

Studio, 1- & 2-Bedroom Apartments in Charlotte, NC
At 5Line, every floor plan has been thoughtfully crafted to maximize comfort while reflecting the contemporary character that defines Lower South End Charlotte. Whether you're searching for a stylish studio, a convenient 1-bedroom, or a spacious 2-bedroom apartment with added flexibility, you'll find a residence here that's certain to meet your needs and upgrade your routine.
In our homes, open-concept layouts create a seamless flow between living, dining, and kitchen areas, making it easy to entertain friends, enjoy a quiet evening, or create a productive work-from-home environment. Modern finishes and carefully selected design details provide a sophisticated backdrop that feels warm, comfortable, and timeless.
Thoughtfully Designed Floor Plans for the Way You Live
Everyday convenience is built into each residence with an in-home washer and dryer, generous storage solutions, and thoughtfully planned living spaces that adapt to your needs. Select apartments also feature private balconies, offering the perfect place to enjoy fresh air, unwind after a busy day, or take ... Read More
Studio, 1- & 2-Bedroom Apartments in Charlotte, NC
At 5Line, every floor plan has been thoughtfully crafted to maximize comfort while reflecting the contemporary character that defines Lower South End Charlotte. Whether you're searching for a stylish studio, a convenient 1-bedroom, or a spacious 2-bedroom apartment with added flexibility, you'll find a residence here that's certain to meet your needs and upgrade your routine.
In our homes, open-concept layouts create a seamless flow between living, dining, and kitchen areas, making it easy to entertain friends, enjoy a quiet evening, or create a productive work-from-home environment. Modern finishes and carefully selected design details provide a sophisticated backdrop that feels warm, comfortable, and timeless.
Thoughtfully Designed Floor Plans for the Way You Live
Everyday convenience is built into each residence with an in-home washer and dryer, generous storage solutions, and thoughtfully planned living spaces that adapt to your needs. Select apartments also feature private balconies, offering the perfect place to enjoy fresh air, unwind after a busy day, or take in the changing seasons.
Whether you're establishing your first apartment, creating a comfortable home for 2, or simply looking for more room to grow, 5Line offers floor plans that support every stage of life without sacrificing style or functionality. Explore our floor plans below, find the one that feels like home, and discover a community designed to inspire your next chapter.
Straightforward Pricing, Thoughtfully Shared
Remarkable living starts with transparency. We provide a complete overview of potential costs upfront, giving you the confidence to make informed decisions before you lease.
View the Complete Fee Guide
*Your TOTAL MONTHLY PRICE reflects our commitment to clarity and includes BASE RENT plus all MANDATORY MONTHLY FEES AND CHARGES. It does not include variable or usage-based fees, optional services, situational fees, or charges required at or before move-in or at move-out. These variable fees—such as utilities or third-party services—may change based on provider rates, resident usage, or other external factors. Base rent is informed by the local market. Security deposit amounts (if required) may be adjusted based on screening results. Residents are responsible for damages beyond ordinary wear and tear and may be required to maintain renters insurance or obtain a liability waiver, if offered. As part of our commitment to transparency, all required local tenant-rights disclosures will be provided during the application process. Our team is available to walk you through any details.
Floor plans are artist’s rendering. All dimensions are approximate. Actual product and specifications may vary in dimension or detail. Not all features are available in every home. Prices and availability are updated regularly. Contact a representative for details.
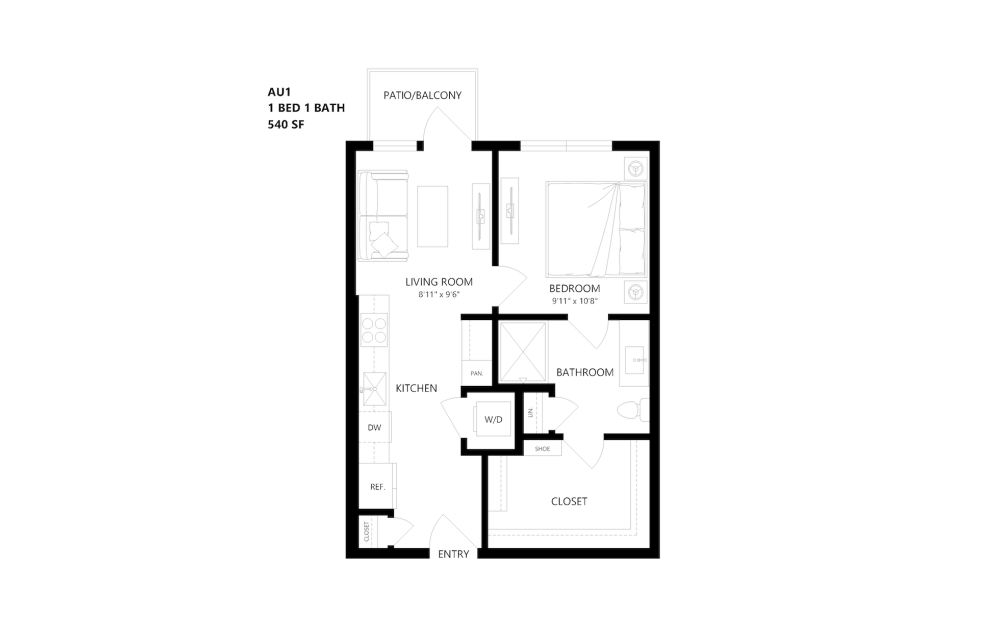
View Floor Plan
$1,669.75 - $1,709.75 /mo*
AU1
Studio1 bath540 sq. ft.
Only 2 left!
$1,503 - $1,543 Base Rent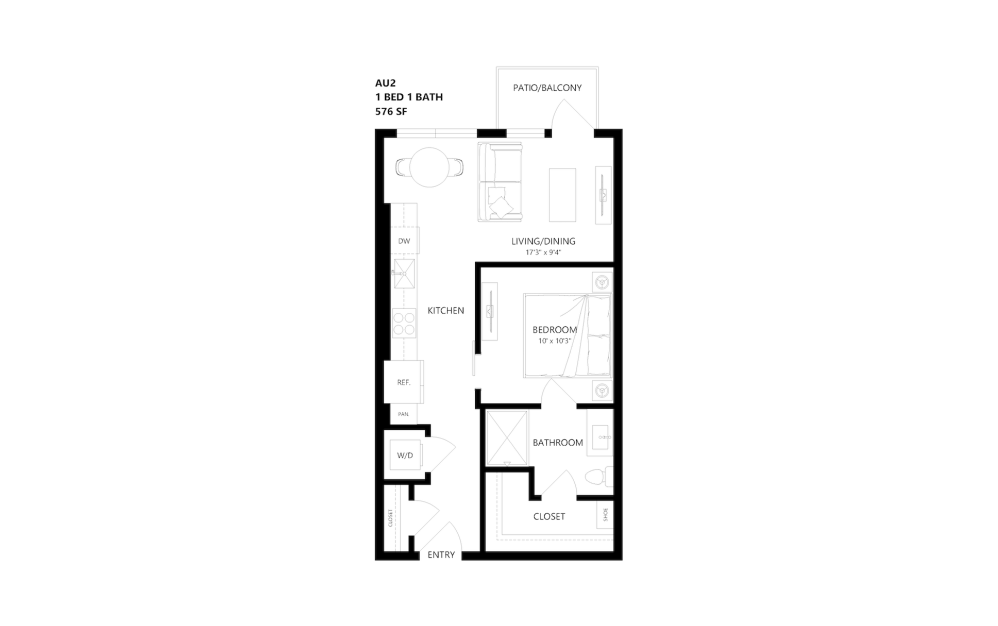
View Floor Plan
$1,665.75 - $1,745.75 /mo*
$1,499 - $1,579 Base Rent
AU2
Studio1 bath576 sq. ft.
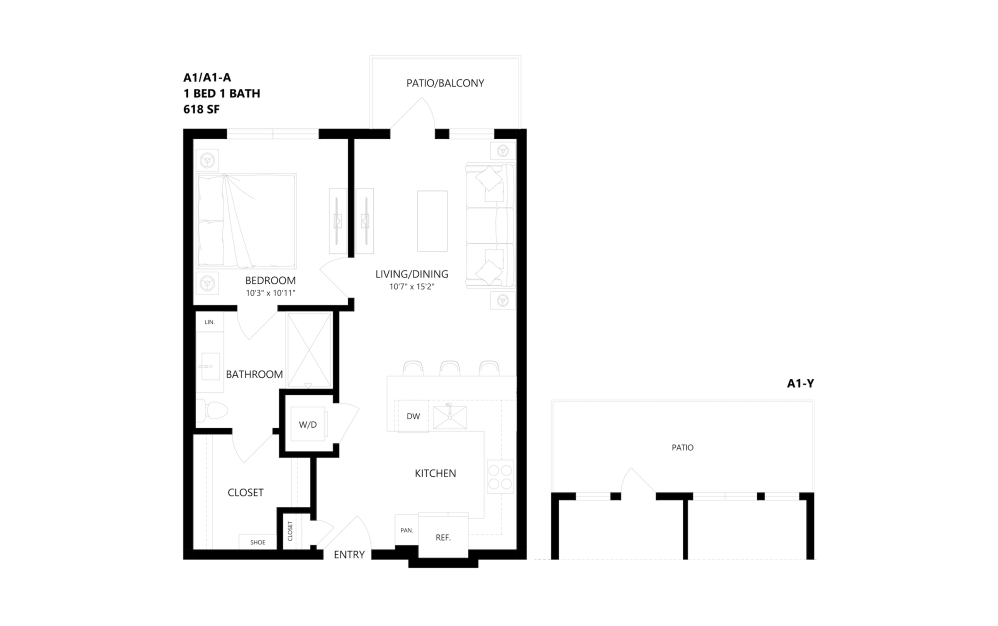
View Floor Plan
$1,623.75 - $1,846.75 /mo*
$1,457 - $1,680 Base Rent
A1/A1-A
1 bed1 bath618 sq. ft.
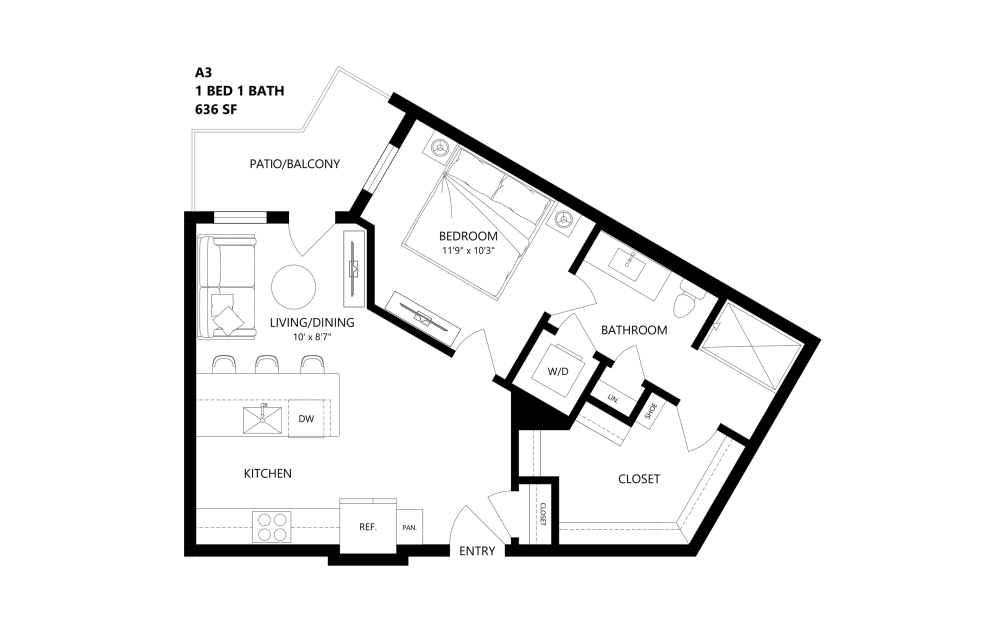
View Floor Plan
$1,789.75 - $1,824.75 /mo*
A3
1 bed1 bath636 sq. ft.
Only 2 left!
$1,623 - $1,658 Base Rent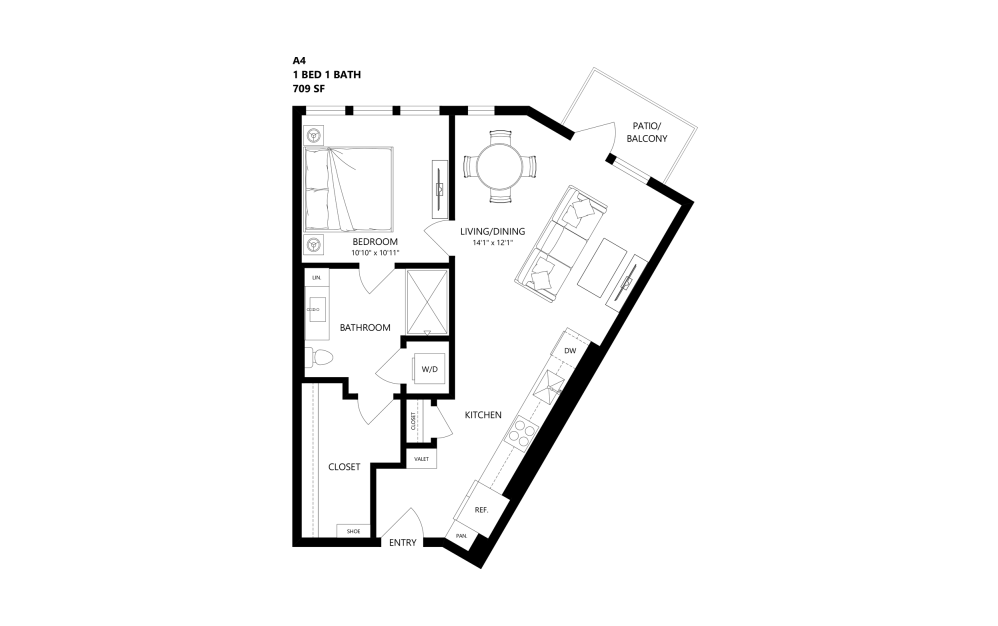
View Floor Plan
$1,864.75 - $1,889.75 /mo*
$1,698 - $1,723 Base Rent
A4
1 bed1 bath709 sq. ft.
View Floor Plan
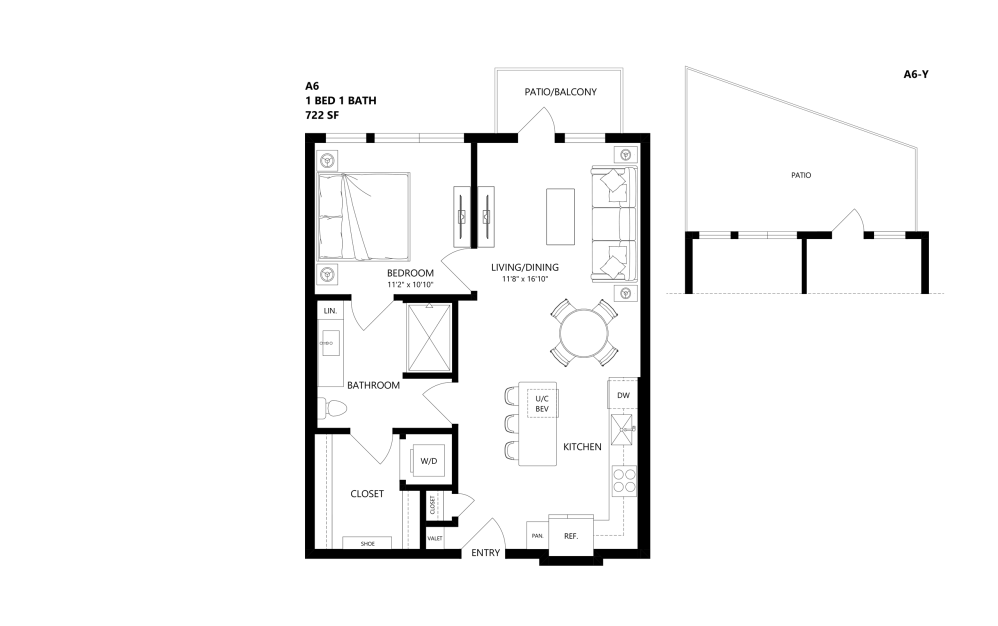
$1,721.75 - $1,826.75 /mo*
$1,555 - $1,660 Base Rent
A6
1 bed1 bath722 sq. ft.
View Floor Plan
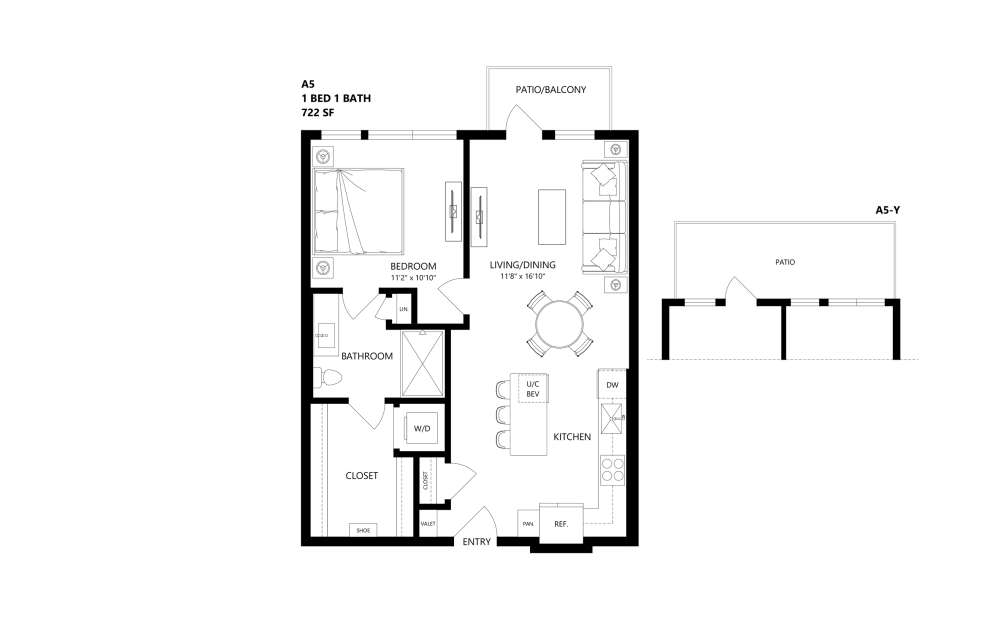
$1,788.75 - $1,838.75 /mo*
$1,622 - $1,672 Base Rent
A5
1 bed1 bath722 sq. ft.
View Floor Plan
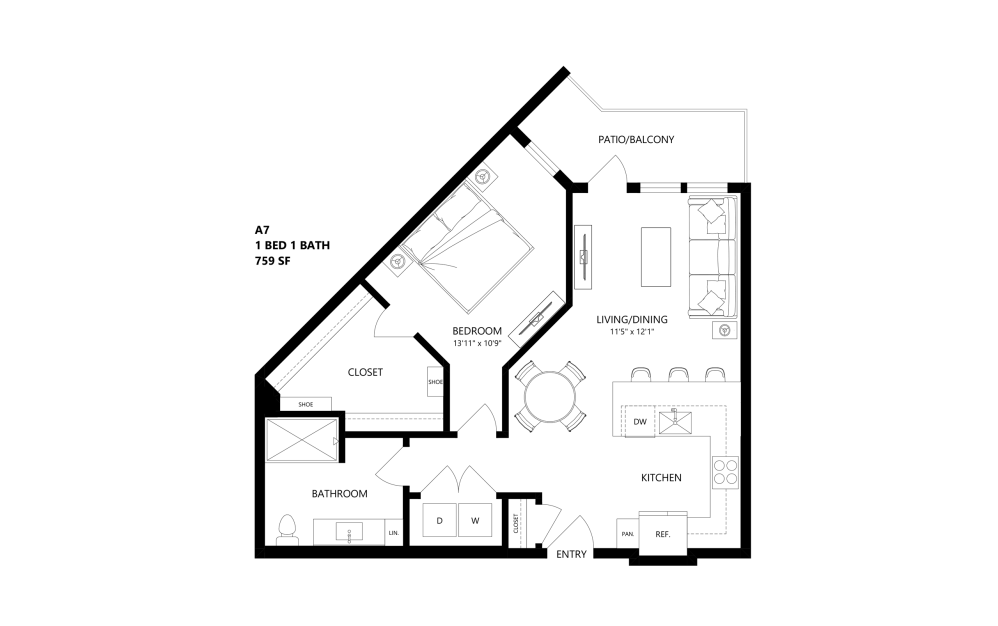
$1,841.75 - $1,876.75 /mo*
A7
1 bed1 bath759 sq. ft.
Only 3 left!
$1,675 - $1,710 Base Rent
View Floor Plan
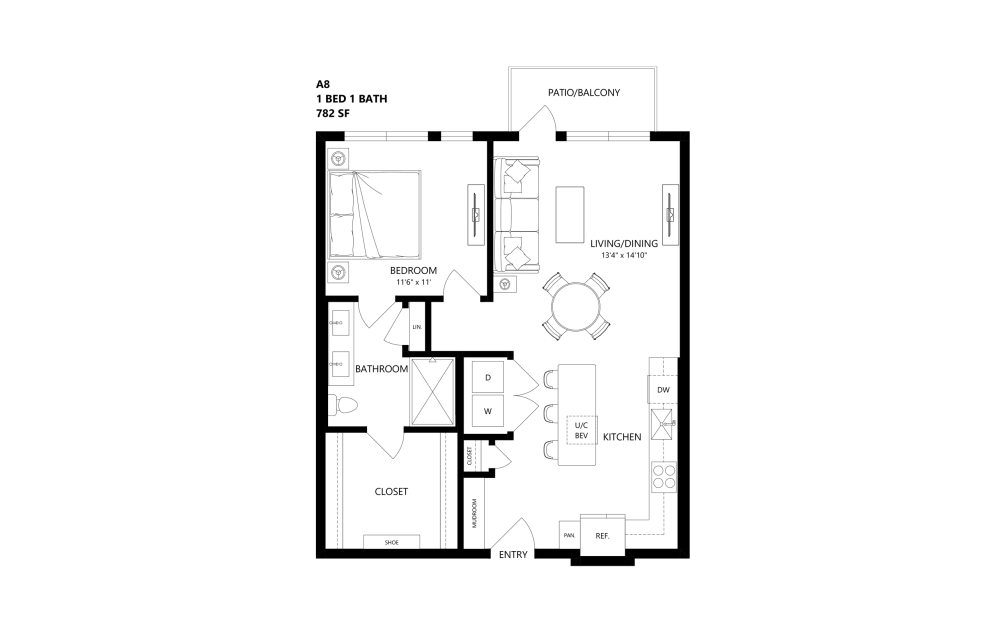
$1,786.75 - $1,831.75 /mo*
$1,620 - $1,665 Base Rent
A7-ADA
1 bed1 bath759 sq. ft.
View Floor Plan

$2,041.75 - $2,236.75 /mo*
$1,875 - $2,070 Base Rent
A8
1 bed1 bath782 sq. ft.
View Floor Plan
$1,980.75 - $2,135.75 /mo*
A9-ADA
1 bed1 bath795 sq. ft.
Only 2 left!
$1,814 - $1,969 Base Rent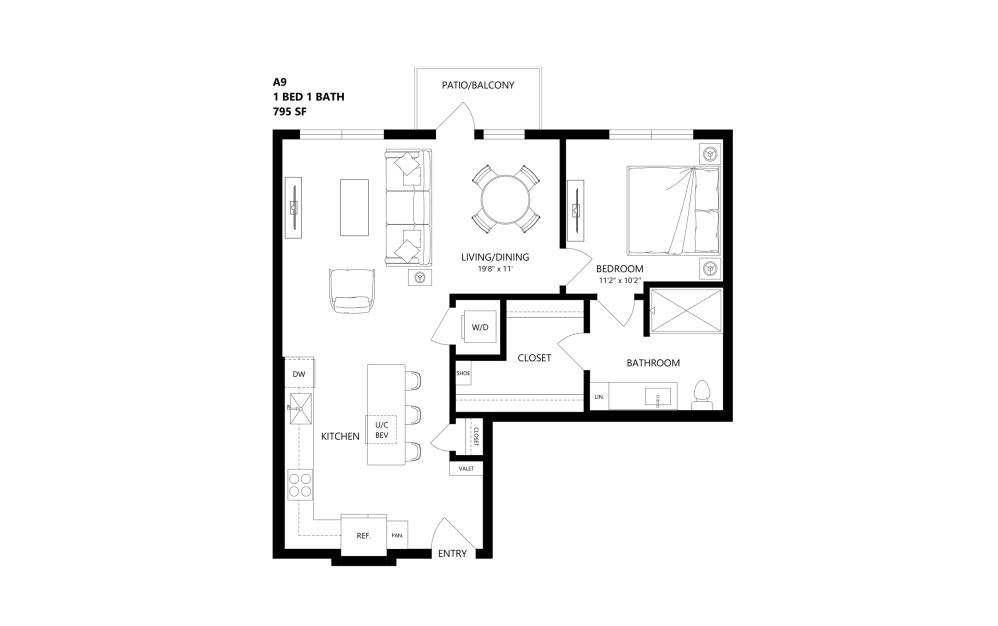
View Floor Plan
$2,065.75 - $2,165.75 /mo*
$1,899 - $1,999 Base Rent
A9
1 bed1 bath795 sq. ft.
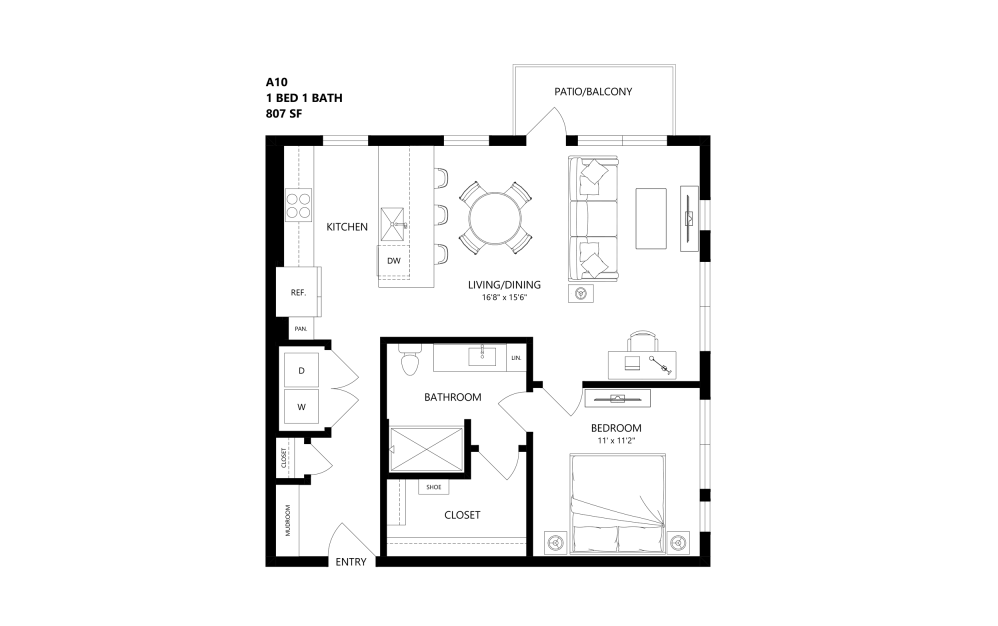
View Floor Plan
$1,932.75 - $1,947.75 /mo*
A10
1 bed1 bath807 sq. ft.
Only 2 left!
$1,766 - $1,781 Base Rent
View Floor Plan
$1,897.75 /mo*
A10-ADA
1 bed1 bath807 sq. ft.
Only 1 left!
$1,731 Base Rent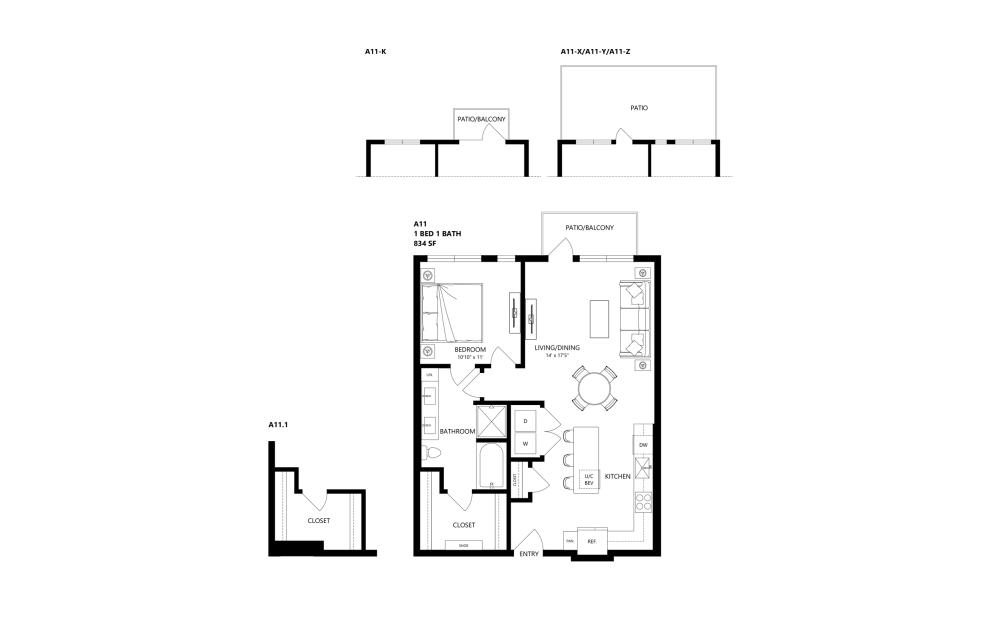
View Floor Plan
$2,026.75 - $2,292.75 /mo*
$1,860 - $2,126 Base Rent
A11
1 bed1 bath834 sq. ft.
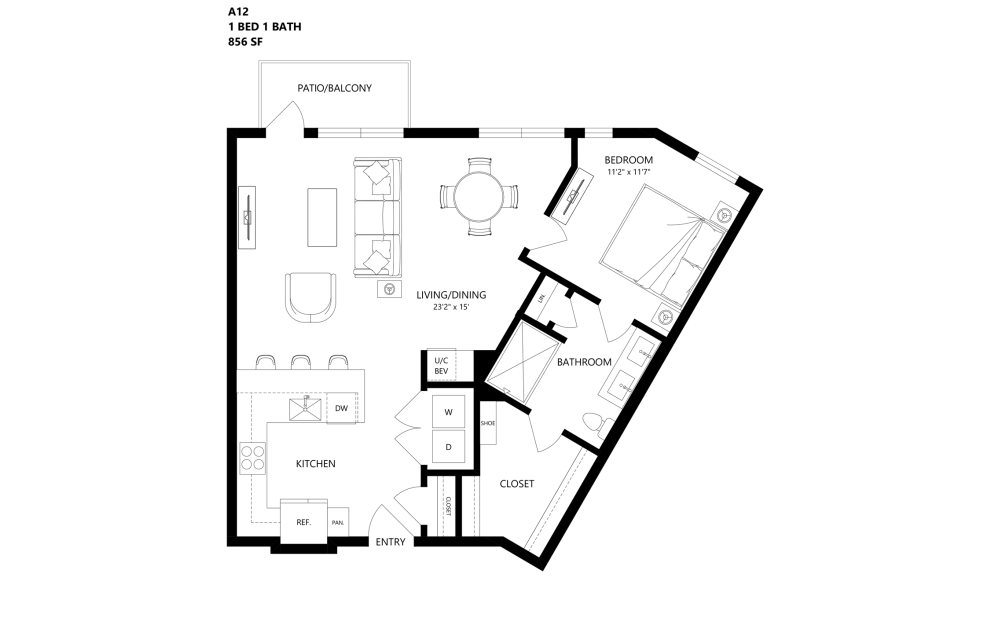
View Floor Plan
$2,241.75 - $2,286.75 /mo*
A12
1 bed1 bath856 sq. ft.
Only 3 left!
$2,075 - $2,120 Base Rent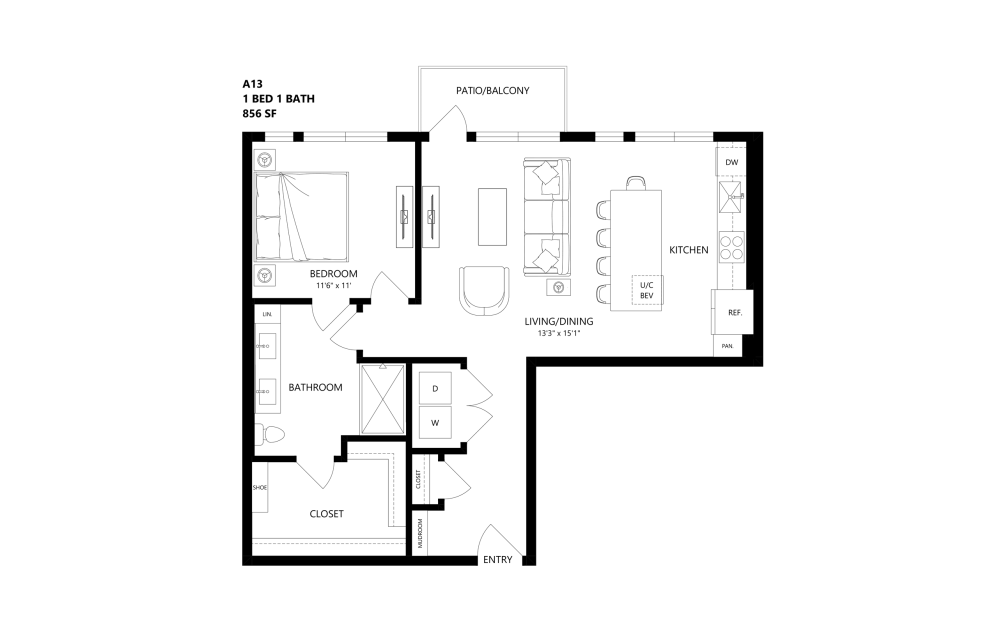
View Floor Plan
$2,033.75 - $2,173.75 /mo*
$1,867 - $2,007 Base Rent
A13
1 bed1 bath856 sq. ft.
View Floor Plan
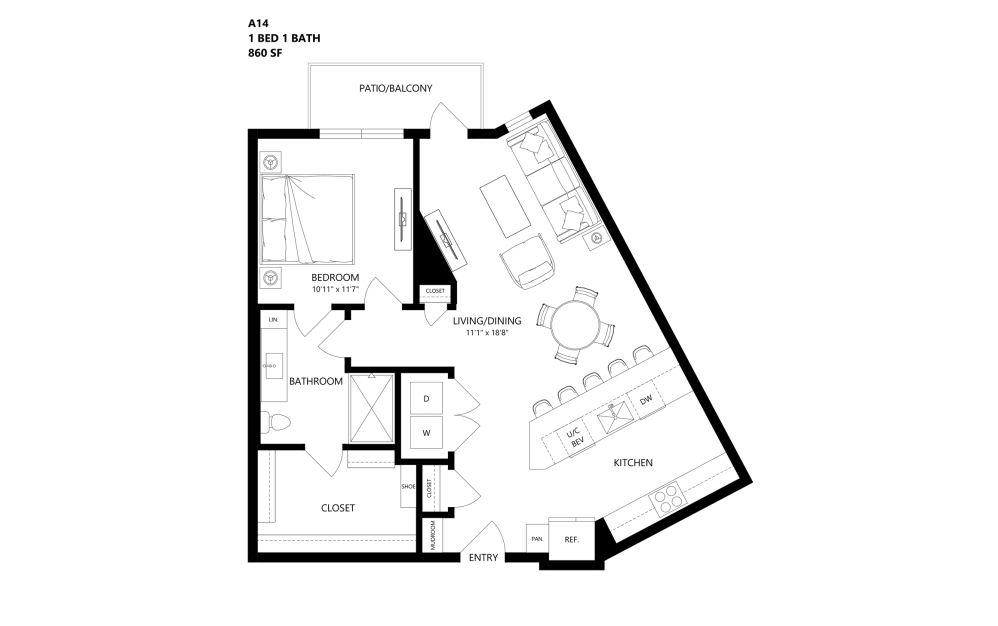
$2,183.75 - $2,238.75 /mo*
$2,017 - $2,072 Base Rent
A14
1 bed1 bath860 sq. ft.
View Floor Plan
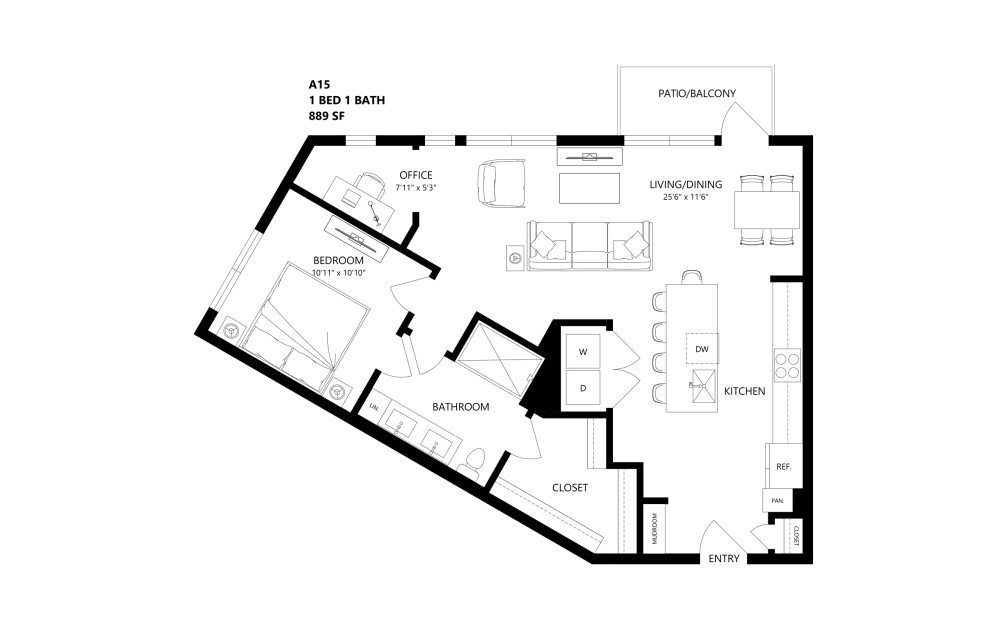
$2,198.75 /mo*
A15
1 bed1 bath889 sq. ft.
Only 1 left!
$2,032 Base Rent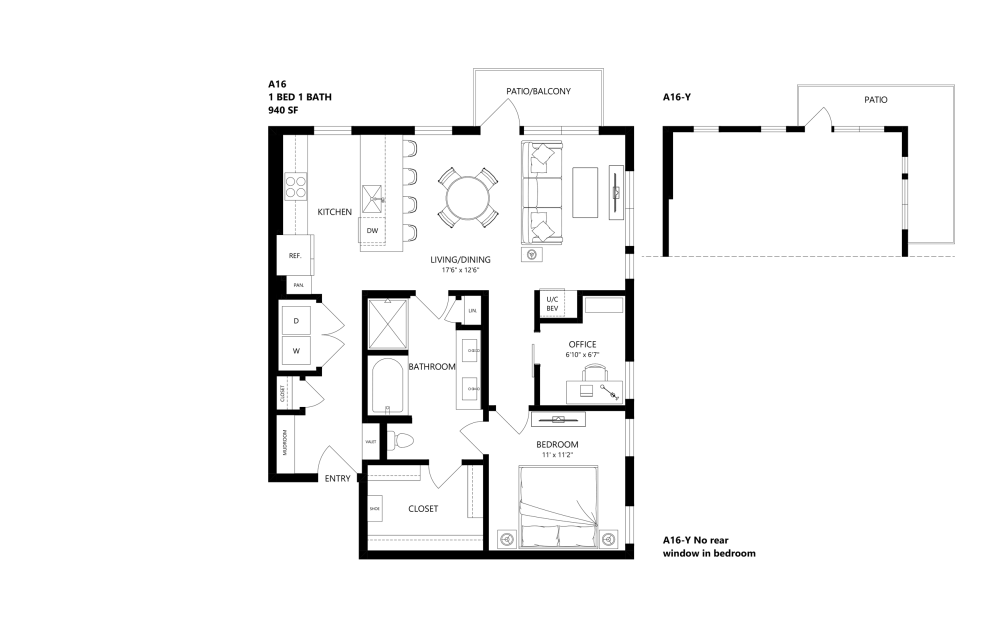
View Floor Plan
$2,276.75 /mo*
A16
1 bed1 bath940 sq. ft.
Only 1 left!
$2,110 Base Rent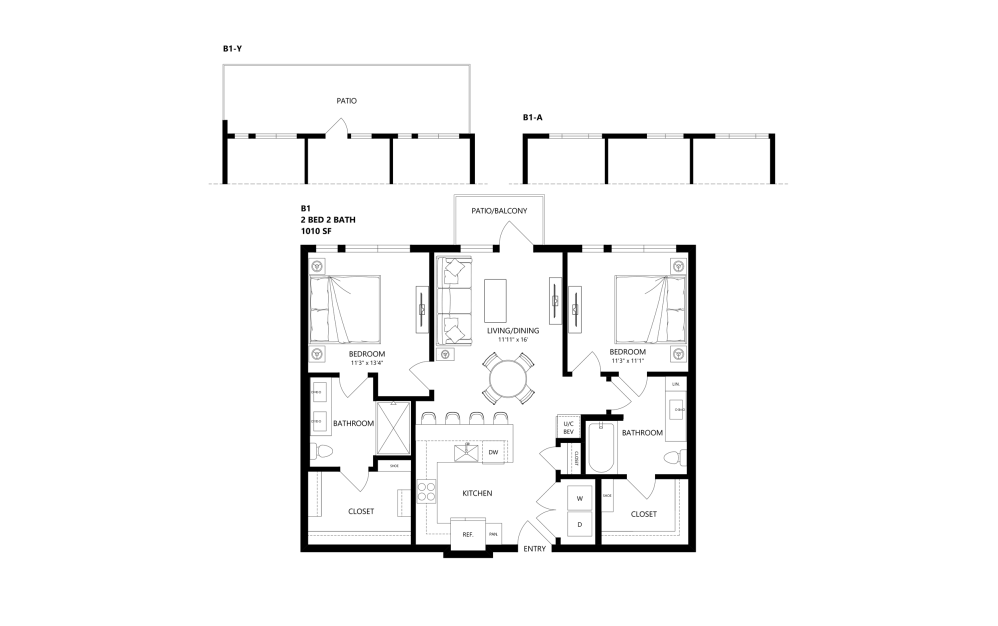
View Floor Plan
$2,747.75 - $2,882.75 /mo*
$2,581 - $2,716 Base Rent
B1
2 bed2 bath1010 sq. ft.
View Floor Plan
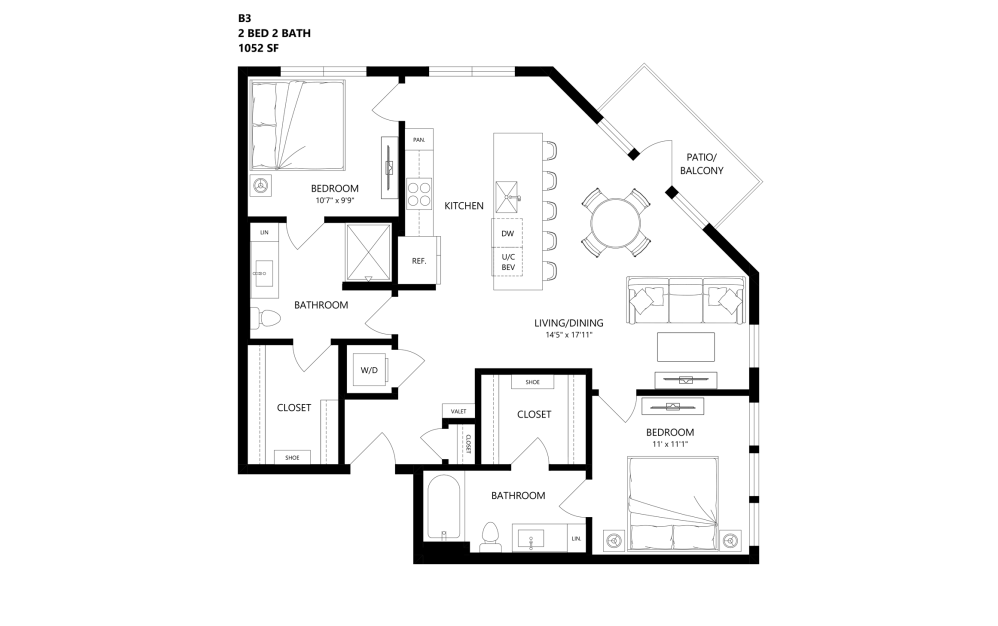
$2,370.75 - $2,445.75 /mo*
B3
2 bed2 bath1052 sq. ft.
Only 3 left!
$2,204 - $2,279 Base Rent
View Floor Plan
$2,294.75 /mo*
B5.1-ADA
2 bed2 bath1099 sq. ft.
Only 1 left!
$2,128 Base Rent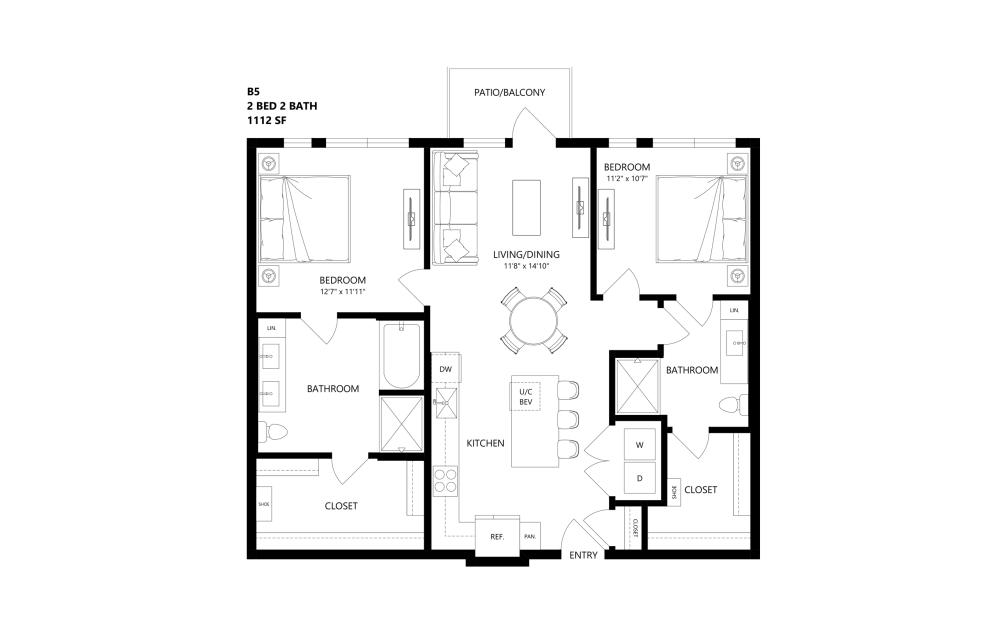
View Floor Plan
$2,529.75 - $2,564.75 /mo*
$2,363 - $2,398 Base Rent
B5
2 bed2 bath1112 sq. ft.
View Floor Plan
$2,324.75 /mo*

B5-ADA
2 bed2 bath1112 sq. ft.
Only 1 left!
$2,158 Base Rent
View Floor Plan
$2,888.75 - $2,908.75 /mo*
B6
2 bed2 bath1165 sq. ft.
Only 3 left!
$2,722 - $2,742 Base Rent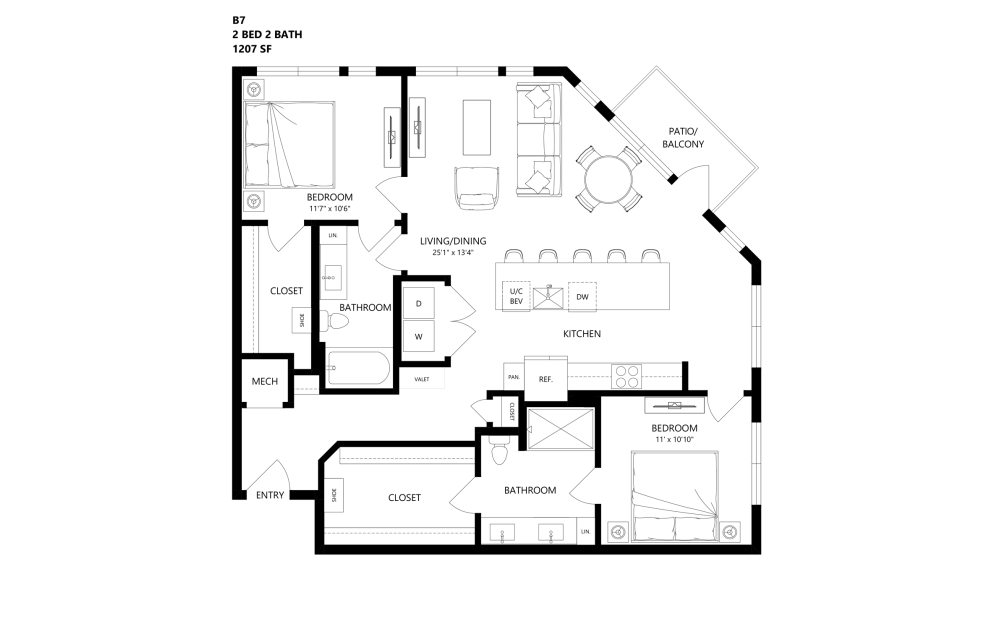
View Floor Plan
$2,649.75 - $2,704.75 /mo*
B7
2 bed2 bath1207 sq. ft.
Only 2 left!
$2,483 - $2,538 Base Rent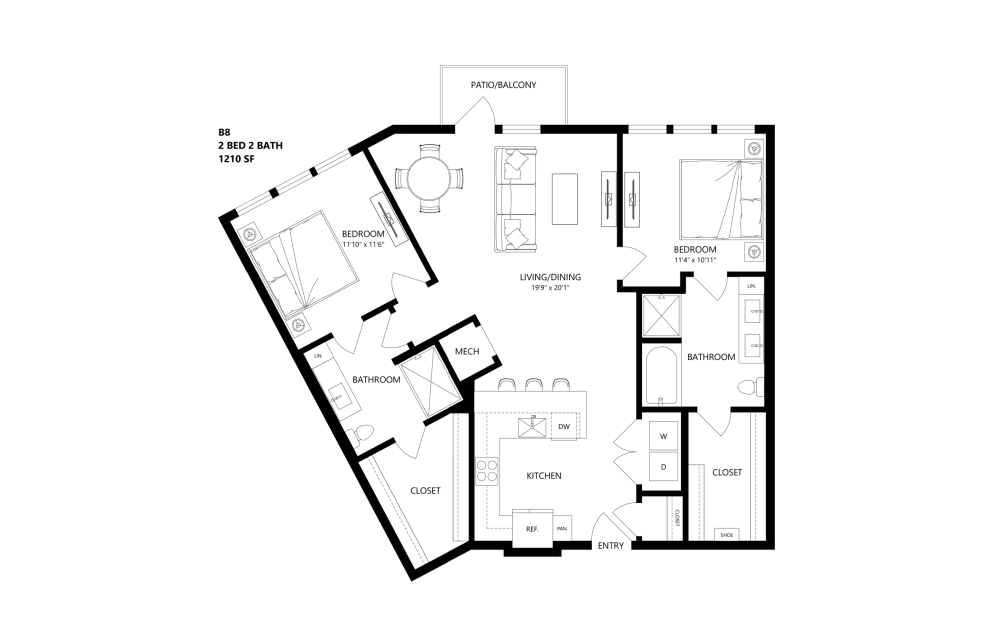
View Floor Plan
$2,675.75 - $2,700.75 /mo*
B8
2 bed2 bath1210 sq. ft.
Only 3 left!
$2,509 - $2,534 Base Rent
*Your TOTAL MONTHLY PRICE reflects our commitment to clarity and includes BASE RENT plus all MANDATORY MONTHLY FEES AND CHARGES. It does not include variable or usage-based fees, optional services, situational fees, or charges required at or before move-in or at move-out. These variable fees—such as utilities or third-party services—may change based on provider rates, resident usage, or other external factors. Base rent is informed by the local market. Security deposit amounts (if required) may be adjusted based on screening results. Residents are responsible for damages beyond ordinary wear and tear and may be required to maintain renters insurance or obtain a liability waiver, if offered. As part of our commitment to transparency, all required local tenant-rights disclosures will be provided during the application process. Our team is available to walk you through any details.
Floor plans are artist’s rendering. All dimensions are approximate. Actual product and specifications may vary in dimension or detail. Not all features are available in every home. Prices and availability are updated regularly. Contact a representative for details.
Everything, Clearly Outlined
This guide walks through potential move-in and monthly costs beyond rent, helping you understand the full picture before you move forward.